Skip to content
Design free
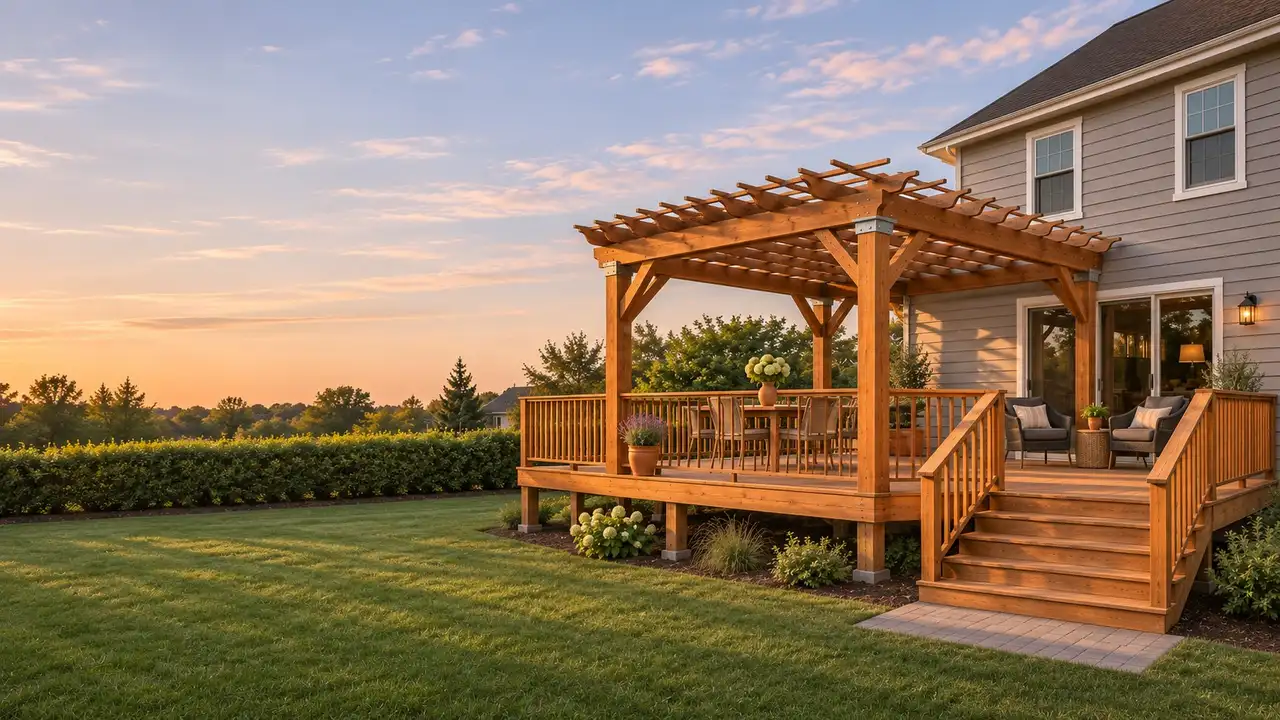
A finished wood deck with stairs, a cable guard and a dining table at golden hour, the kind you design in the free deck designer
Illustration

Free 3D designer plans from $29

Design your deck free. Build it from real plans.

Design a deck, pergola or patio cover in 3D. Every span is checked, then you get the drawings to prepare your permit application.

The 16 by 12 foot deck drawn in 3D by the deck designer, with its dimensionsDesigned in our planner16x12 ft attached deck10 of 12 checks passed

Pick what you are building

Building a deck and a pergola? Two separate plans, your deck and a pergola on its own footings, for $59 instead of $78. Start with the deck

A real paid plan

This is what you build from

Real sheets from our sample plans. Yours is drawn from the design on your screen. Tap a sheet to read it.

    Deck plan $4920 sheets for the 16x12 ft attached deck, 3 ft high

    Design my deck free

    Pinch or double-tap to zoom. Swipe for the next sheet.

    Pinch or double-tap to zoom. Swipe for the next sheet.

    Pinch or double-tap to zoom. Swipe for the next sheet.

    Before you buy

    What the plan covers, and what stays local

    In your plan

    • Drawings to prepare your permit applicationFraming, footings, details and elevations, dimensioned.
    • Sizes checked against the code tablesDCA 6 and the IRC, with the table row on the sheet.
    • Cut list, shopping list and build orderEvery board and fastener, in the lengths to buy.

    You still bring

    • Your site dataLot lines, setbacks and where the house sits, for the site plan your town asks for.
    • Your local rulesFrost depth, snow load and what your building department wants on file.
    • An engineer, only if askedThe plan is not engineer-stamped and does not include permit approval.

    Checks

    Checked before you build

    The planning report for the 16x12 ft attached deck. Your design gets the same report, line by line, as you draw it.

    Planning check report

    16x12 ft attached deck

    TPP-2YCE-P18536 in above the groundSouthern pineStairs and guards

    PLANNER CHECKS · DCA 6 · NOT A PERMIT ·10/12
    1. Joists span the depth9'-11"11'-10" maxDCA6 T2
    2. Beam between the posts7'-0"7'-9" maxDCA6 T3A
    3. Bolts into the house4 in18 in o.c. maxDCA6 T5
    4. Tied back to the house2 hold-downswithin 24 in of the endsIRC R507.2.4
    5. Footing size20 infor 1,500 lb soilDCA6 T4
    6. Stair steps7.20 in7-3/4 in rise maxIRC R311.7
    7. Guard height and gaps36 in36 in, 4 in gaps maxIRC R312

    7 of 12 checks shown. To confirm on site: your house band joist and your frost depth. Local approval stays with your building department.

    Open this design

    Needs a fix

    Decking boards span too far

    Joists at 24 in5/4 wood decking needs 16 inIRC R507.7

    24 in
    Before
    16 in
    After
    FixSpace joists at 16 in

    Every design gets this report before you buy the plan. Check yours in the designer

    Questions

    Anything else? Write to us or read the guides.

    Before you build

    Right here: the deck designer is free, runs in your browser on a phone or a laptop and needs no account. You get a 3D view, the member sizes and a material list. The $49 plan is optional.

    Designing it here costs nothing. The drawings for your design are $49 once for a deck, $29 for a pergola and $39 for a patio cover. Two separate plans, a deck and a pergola on its own footings, are $59 together.

    Most places treat a deck as a structure: the permit lets the building department check the footings, the attachment to the house and the guards before anyone is hurt. The rules are local, so call yours before you buy lumber.

    It depends on the town. Typical results are a stop-work order, fines, a request to open the deck up for inspection, or trouble when you sell. Asking first is the cheap route.

    The drawings to prepare your permit application: the plan view, framing, footings, the ledger, lateral load connections, guards and stairs, plus the cut list and shopping list. It is drawn from the design on your screen, as a PDF you print.

    No. The plan is not engineer-stamped and does not include permit approval. Many building departments accept owner-prepared drawings for a standard deck built to the AWC DCA 6 prescriptive guide, and some want more. Ask yours what they need.

    No account at any step, and the designer is built for a phone screen as well as a desktop.

    A dimensioned plan for the pergola you design: post and beam framing, footings, knee braces, cut list, shopping list and the build order, as a printable PDF. Designing it is free.

    Pergola plans for a freestanding cedar pergola with posts, beams, rafters and slats in a backyardIllustration

    Ready when you are

    Pick your project. Design it free.

    Two separate plans, your deck and a pergola on its own footings: $59 for both. Start the bundle